
What to Expect: Our Bespoke Kitchen Design Process, Step by Step
Commissioning a bespoke kitchen is a significant project, and one of the most common sources of anxiety isn't the design itself, it's not knowing what happens next. This guide walks through our process in detail, from first enquiry to final installation, so you know exactly what to expect at each stage.
Step 1: Initial consultation
Everything starts with a conversation, either in our showroom on North Circular Road, at your home, or via a virtual consultation if that's easier for your schedule. This first meeting is about understanding how you actually use your kitchen day to day, what's frustrating you about your current space, and what you want the new one to achieve. There's no obligation and no hard sell, it's simply about establishing whether we're the right fit for your project.
Step 2: Design
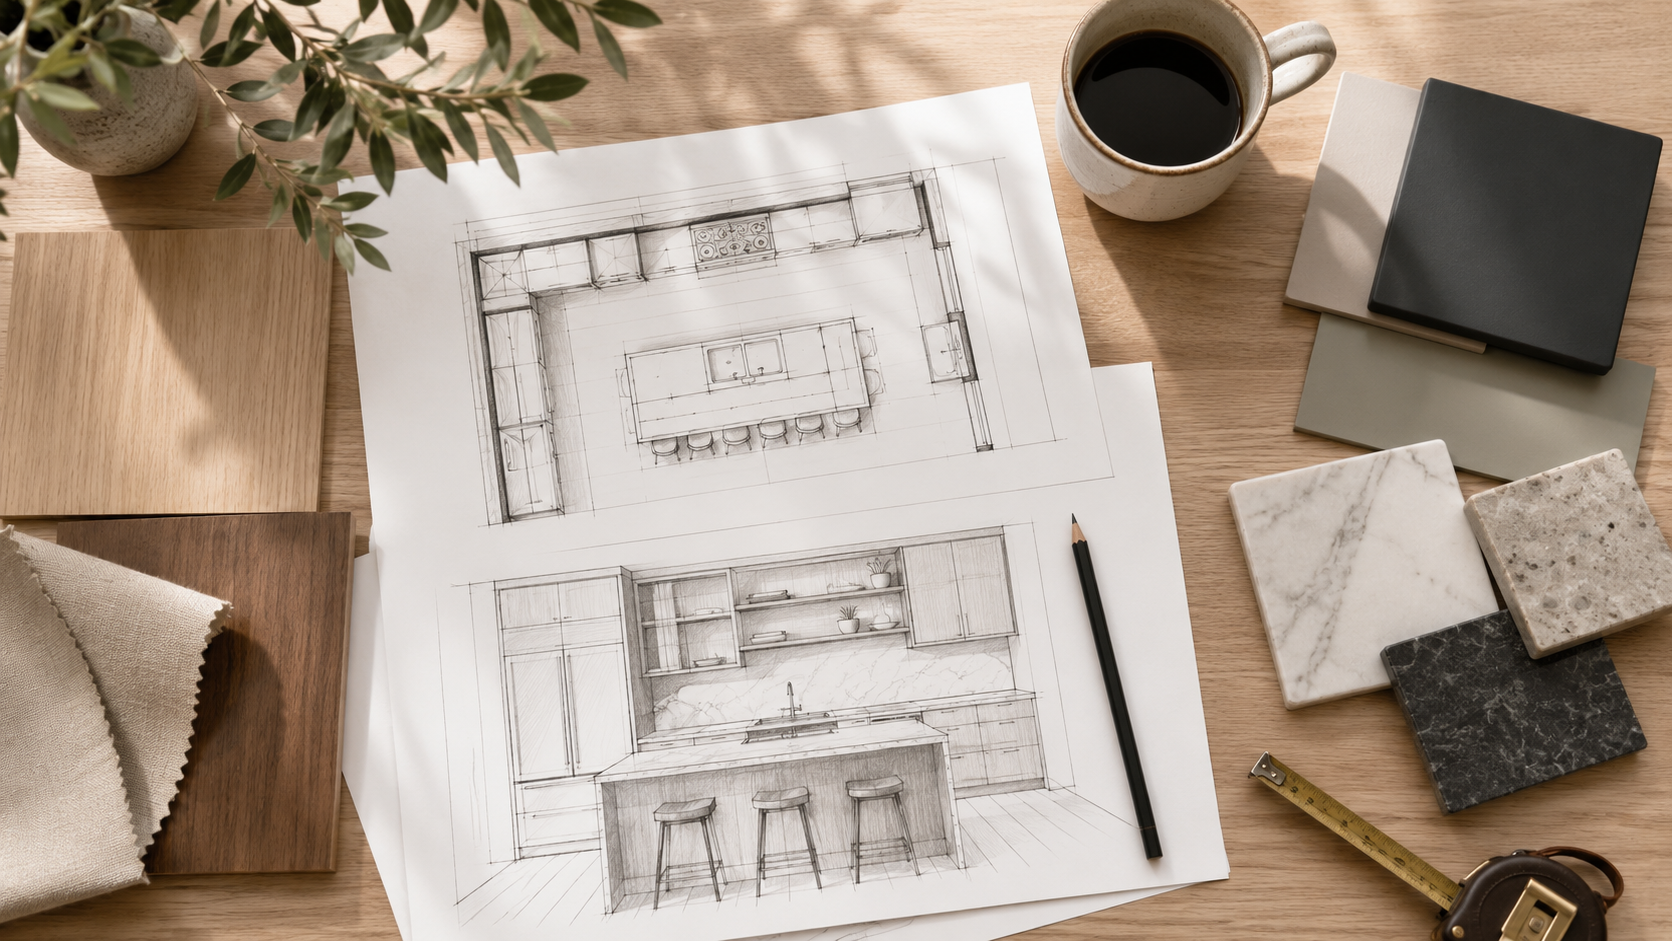
This is where we take everything discussed in the consultation and translate it into an initial layout. We look closely at your space, your lifestyle, and how you move through the room, rather than starting from a pre-set range or standard configuration. Depending on your project, this might involve multiple layout options for you to compare, along with an initial sense of material and finish direction.
Step 3: Specify
Once a layout direction is agreed, we move into the detail: finalising materials, finishes, appliances, and hardware, and agreeing costs upfront. This is a deliberately thorough stage, because the fewer surprises there are later, the smoother the rest of the project runs. You'll leave this stage with a clear specification and a clear price, with nothing left ambiguous.
Step 4: Manufacture and coordination
With the design finalised, your kitchen moves into manufacture with our chosen partner, whether that's Kuhlmann, Callerton, Beeck or Mobilturi. In parallel, we coordinate any necessary building, electrical, or plumbing work with trusted trades, so that by the time your kitchen arrives, the space is genuinely ready for it.
Step 5: Installation
Our team manages installation from start to finish, so you're not left coordinating multiple contractors yourself. This is typically the most disruptive phase for a household, and part of our role is minimising that disruption as much as possible, with clear timelines communicated in advance.
Step 6: Snagging and handover
Once installation is complete, we go through the kitchen in detail together to check every element meets the standard agreed at the specification stage. Any adjustments are addressed before final handover, so the kitchen you receive matches what was designed and agreed at the outset.
Step 7: Aftercare
Our involvement doesn't end at handover. Ongoing aftercare support is part of how we manage the entire process, so if anything needs attention once you've settled into using the space day to day, you have a point of contact rather than starting from scratch with a new tradesperson.
How long does the whole process take?
Timelines vary considerably depending on the scale of the project, whether structural or building work is involved, and manufacturing lead times with your chosen brand. During your initial consultation, we'll give you a realistic sense of timeframes for your specific project, so you can plan around it with confidence.
Ready to start?
If you'd like to talk through your own project and understand how this process would apply to your space, book a design consultation with our team, or explore recent projects to see the process in action.
